Home › Commercial Concrete Foundations and Footings
Start your building on solid ground with commercial concrete foundations in Fort Smith, AR. We place footings, grade beams, and foundation walls for offices, retail, and industrial projects. Our crews follow engineered designs and strict quality checks to keep your structure stable and compliant.
Superior Concrete Fort Smith provides professional commercial concrete foundations throughout Fort Smith, AR, Arkansas and the surrounding area. Our licensed, insured crew delivers safe, clean, on-time work with a free estimate before anything begins. Call 479 346 0698 or request your free quote.
Commercial Concrete Foundations Built for Fort Smith Conditions
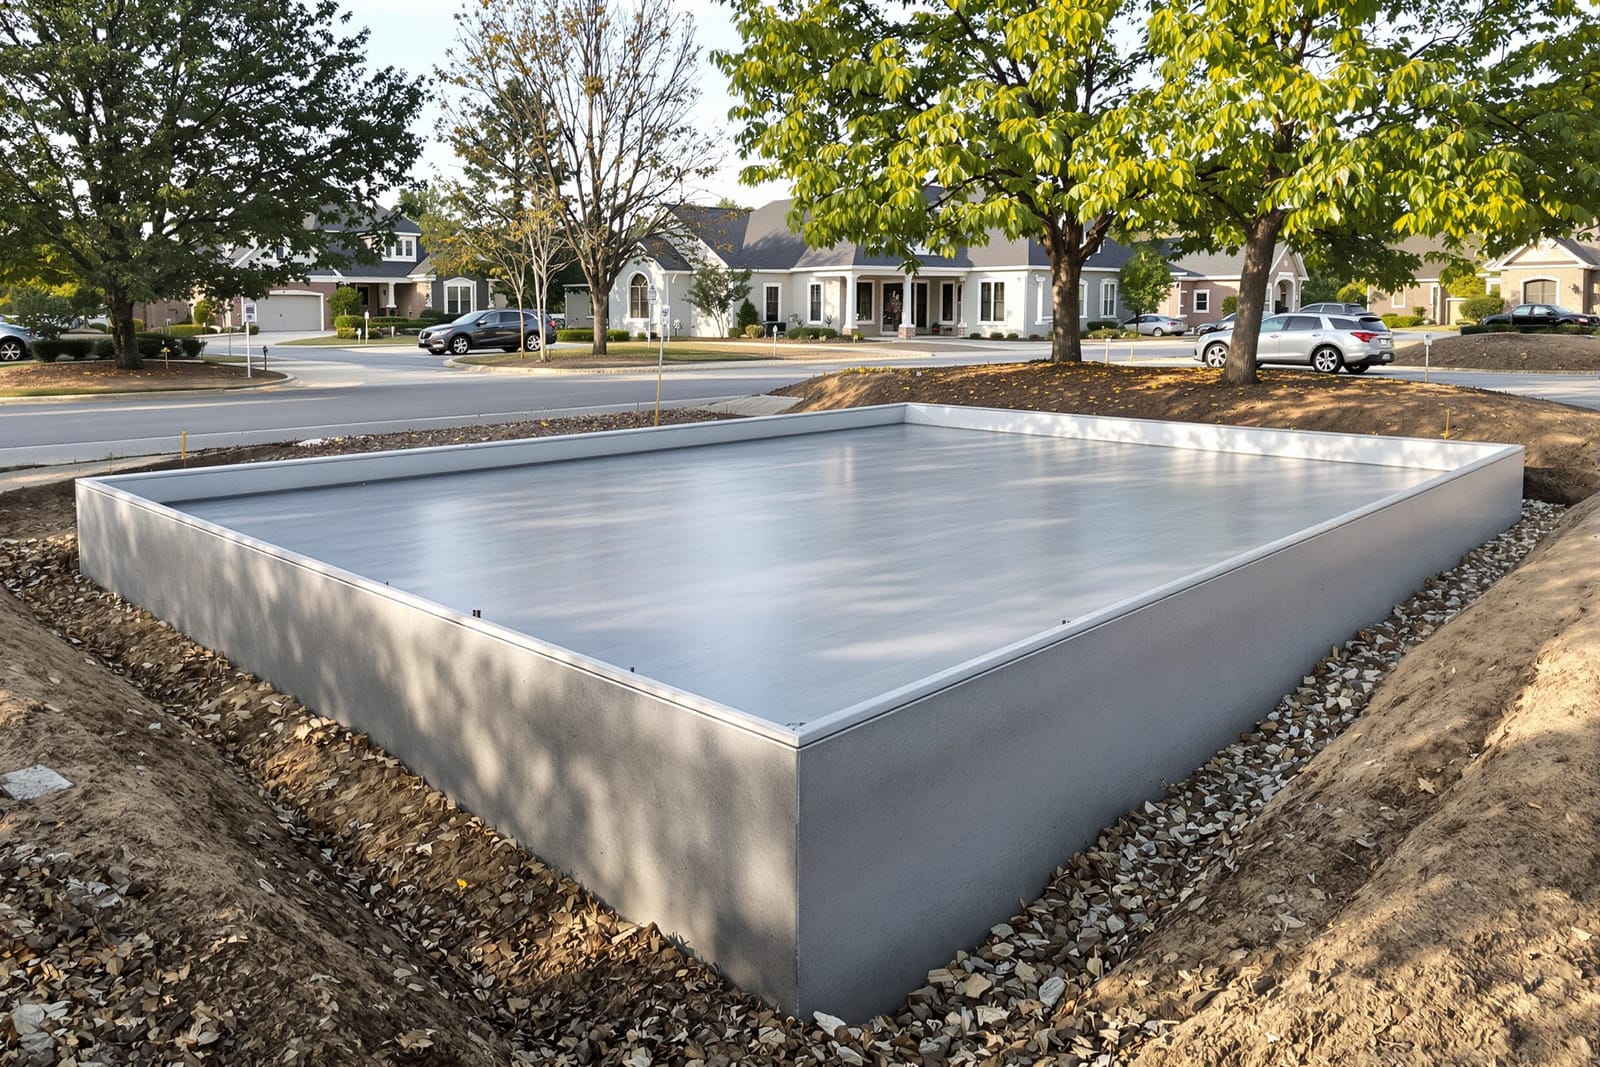
If you are planning a new commercial building in Fort Smith, the foundation is the one place you cannot cut corners. Superior Concrete Fort Smith installs commercial concrete foundations and footings that are designed around our local soil conditions, temperature swings, and groundwater levels. We work on retail centers, warehouses, medical offices, restaurants, churches, multi tenant buildings, and light industrial facilities throughout Fort Smith and the surrounding Arkansas River Valley.
A commercial foundation project starts with information, not concrete. We review your building plans, structural engineering drawings, geotechnical (soil) reports, and site layout. If you do not have an engineer yet, we can coordinate with local structural engineers who understand our red clay and mixed fill soils. This upfront coordination prevents change orders later and ensures the foundation thickness, footing sizes, rebar layout, and concrete mix all match the loads your building will actually carry.
Because Fort Smith has a mix of expansive clay pockets and areas of old fill, we pay careful attention to soil prep. We look for soft spots, organics, or debris in the building pad that will cause settlement. When we find issues, we either over excavate and replace with compacted base material or adjust footing design in coordination with your engineer. The goal is a foundation that stays stable through wet winters, dry summers, and day to day traffic on your slab.
Foundation and Footing Options for Commercial Projects
Commercial concrete foundations and footings are not one size fits all. Superior Concrete Fort Smith installs several foundation types, chosen based on building use, weight, and site conditions.
For many small to mid sized commercial buildings in Fort Smith, a slab on grade with thickened edge footings is the most efficient choice. The slab is typically 4 to 6 inches thick, with monolithic footings at the perimeter and under load bearing walls, often 12 to 24 inches deep depending on the engineering. Rebar grids and dowels tie the system together so the slab and footings act as one unit.
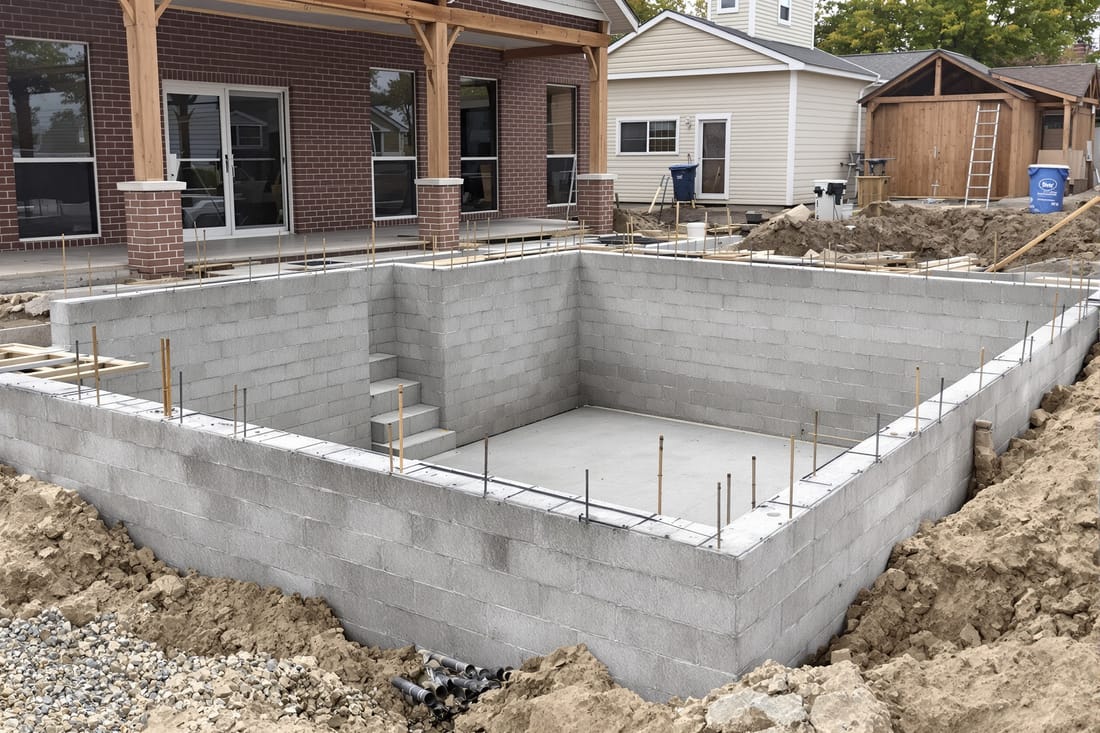
Heavier buildings like warehouses with racking, manufacturing spaces, or buildings with masonry walls often use continuous strip footings and separate structural slabs. Strip footings support exterior and interior load bearing walls, while isolated spread footings support columns. The slab on top can then be tailored for forklift traffic, point loads from equipment, or future layout changes without affecting the main foundation.
On sloped sites or locations with poor native soils, we sometimes install pier and grade beam systems. Concrete piers or drilled shafts transfer loads deeper into more competent soil, and reinforced grade beams span between the piers. This approach can be the most reliable option for sites near the river or in older filled areas of Fort Smith where shallow soils are inconsistent.
How We Build Commercial Concrete Foundations and Footings
Once plans and permits are in place, Superior Concrete Fort Smith follows a clear construction process so your schedule and budget stay on track. First we handle layout. Our crew uses lasers and string lines to mark footing locations, slab edges, column centers, and elevations according to your site benchmark. This step is double checked before any digging starts to avoid costly mistakes.
Next we excavate for footings and grade the building pad. Footing trenches are cut to the depth and width on the structural drawings, and we shape the subgrade to achieve the required slab thickness. Where specified, we install and compact a layer of base rock or gravel to improve drainage and support.
Formwork and reinforcement come next. We set wood or metal forms for footings and slab edges, then place rebar cages, dowels, and welded wire mesh or rebar mats as required. Our team ties all steel securely and uses chairs or dobies to keep the steel at the correct height inside the concrete. If anchor bolts or column base plates are part of the design, we set them with templates so they line up with the steel structure.
Before any pour, we coordinate concrete mix design with our ready mix suppliers. For commercial concrete foundations in Fort Smith, 3000 to 4000 psi concrete is common, with air entrainment for freeze thaw resistance and sometimes fiber reinforcement for added crack control. During the pour we use vibrators around rebar and in footings to remove air pockets, then strike off and finish the slab surface to the flatness and texture specified for your use, such as troweled for interior floors or broom finished for exterior walkways and truck aprons.
What Drives Cost on Commercial Concrete Foundations
Project owners often want to know early what will drive the cost of commercial concrete foundations and footings. Superior Concrete Fort Smith provides clear estimates that break down the main cost factors, so you can see where your money is going and where design decisions affect the price.
Soil conditions are one of the biggest cost drivers. If your Fort Smith site has good native soil that requires minimal undercut, you will save on excavation and base material. Sites with soft clay, organic fill, or high groundwater may need undercuts, imported base, thicker footings, or even piers, which add to the budget.
Foundation design also affects cost. Thicker slabs, deeper or wider footings, tighter rebar spacing, and higher strength concrete all add material and labor. This is why it is important that the foundation is engineered specifically for your building, not just overbuilt “to be safe.” An efficient design often costs less and still meets code and performance requirements.
Access and schedule matter too. Tight downtown Fort Smith lots, limited truck access, or working around existing businesses can slow production. Night or weekend pours, staged placements, or cold weather protection (blankets, accelerators, heaters) add extra expense. We walk through these factors with you early and suggest ways to phase the work or adjust the plan to keep foundation costs under control without cutting quality.
Common Foundation Problems in Fort Smith and How We Prevent Them
Local conditions around Fort Smith create a predictable set of foundation issues, and Superior Concrete Fort Smith builds with those in mind from day one. Seasonal moisture swings in our clay soils can lead to differential settlement and slab movement if the foundation is not designed and drained properly.
To fight settlement and heaving, we start with compacted, tested subgrade and base. Where drainage is a concern, such as sites that slope toward the building or areas with slow draining clay, we incorporate perimeter drains, interior drains, or thicker base layers that allow water to move away from the footing. Proper downspout extensions and site grading are discussed with the general contractor so water is not dumped right at the foundation.
Cracking is another concern for commercial concrete foundations. Some cracking is normal as concrete shrinks and cures, but uncontrolled or wide cracks can affect performance. We place control joints at calculated spacing, often 10 to 15 feet apart for typical commercial slabs, and make sure reinforcement is installed correctly to hold any cracks tight. Where forklifts or heavy loads are expected, we pay particular attention to joint layout and detail to prevent edge spalling.
For projects that have to pour in colder months, we adjust mix designs, use insulating blankets, and sometimes heaters so concrete does not freeze before it gains enough strength. Working in our hot Arkansas summers, we schedule early morning pours, use set control admixtures when needed, and ensure proper curing so the slab does not dry too fast, which reduces surface cracks and dusting issues later.
What Fort Smith Owners Should Know Before Hiring a Concrete Contractor
Choosing the right contractor for commercial concrete foundations in Fort Smith is critical because fixing foundation problems after the building is up is expensive and disruptive. When you talk with Superior Concrete Fort Smith or any other contractor, there are specific questions to ask.
Ask how they coordinate with your engineer and architect. You want a contractor who reads and understands structural drawings, not one who “eyeballs it.” Ask for examples of similar commercial projects in Fort Smith or nearby towns, especially those with similar soil and building types.
Confirm that the estimate includes excavation, base prep, reinforcement, anchor bolts, vapor barriers, joint layout, and any required testing or inspections. Vague one line quotes for “foundation and slab” often lead to change orders later. We provide detailed line item proposals so you know exactly what is included.
Request information about concrete strength, reinforcement sizes and spacing, and curing methods they plan to use. Make sure they are familiar with local building codes and Fort Smith permitting requirements. Check that they carry proper insurance and can meet any safety or documentation requirements your lender, landlord, or corporate office may have.
Superior Concrete Fort Smith focuses on building commercial concrete foundations and footings that match the real conditions on your site and the actual demands of your building. If you are planning a new commercial project or an expansion in Fort Smith, AR, we can review your plans, walk your site, and provide a straightforward proposal that spells out the scope, schedule, and cost with no surprises.