Home › Concrete Foundations and Footings
Our team pours concrete foundations and footings in Fort Smith, AR for homes, additions, garages, and other structures. We coordinate layout, excavation, forms, and reinforcement to meet plans and code requirements. With careful attention to elevations and anchor placement, we provide a solid base that keeps your structure stable over the long term.
Superior Concrete Fort Smith provides professional concrete foundations throughout Fort Smith, AR, Arkansas and the surrounding area. Our licensed, insured crew delivers safe, clean, on-time work with a free estimate before anything begins. Call 479 346 0698 or request your free quote.
Concrete foundations in Fort Smith that match our soil and weather
When you build in Fort Smith, you are building on clay-heavy Arkansas soil that shrinks when it is dry and swells when it is wet. That movement is one of the main reasons foundations crack or tilt over time. At Superior Concrete Fort Smith, we design and pour concrete foundations with this local soil in mind so your home, shop, or commercial building stays level and supported.
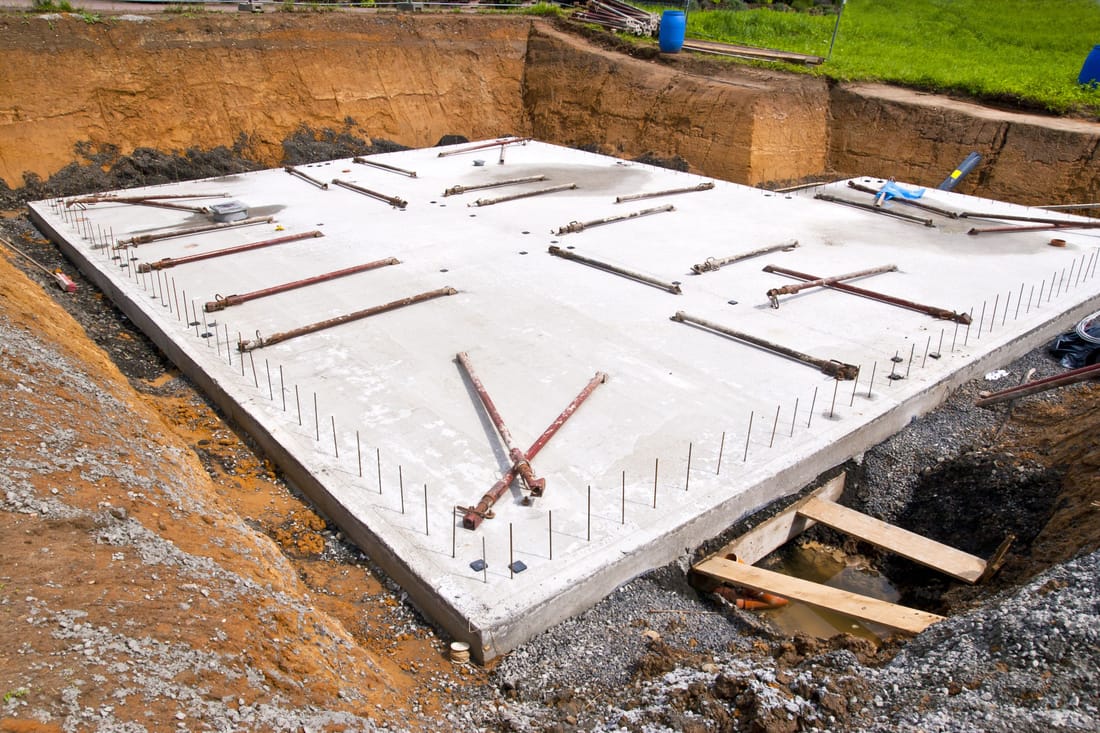
Most of the foundations we install in the Fort Smith area are slab-on-grade or thickened edge slabs for homes, garages, shops, and small commercial buildings. We also do conventional spread footings with stem walls for structures that need more elevation or crawl space access. When you call us, we start by asking about your structure, its size, and where on the lot it will sit. We look at slope, drainage patterns, nearby trees, and any known soil issues in your neighborhood so we can recommend the right type of foundation.
A strong concrete foundation starts long before the truck shows up. We coordinate with your builder or engineer, check local Fort Smith codes, plan rebar layout, and make sure the design matches the weight of what is going on top. You will know exactly what thickness, strength, and reinforcement you are getting. We explain it in plain language so you can make good decisions without needing to be a concrete expert.
How we install foundations and footings step by step
Our crews follow a consistent process so every footing and foundation we pour in Fort Smith meets the same standard of quality.
Layout and excavation: We stake out the exact footprint from your plans, then excavate to the design depth for footings or slab. In our area that often means digging a bit deeper in soft or fill areas so we can reach firm, undisturbed soil. We shape footing trenches and level the subgrade, removing roots and organic material that could rot and cause settlement.
Base prep and compaction: For slab foundations, we typically install a layer of compacted gravel or crushed stone. This helps drainage and creates a uniform base. On many residential jobs around Fort Smith we use 4 inches of base material, compacted with a plate tamper or roller so the slab will not settle unevenly.
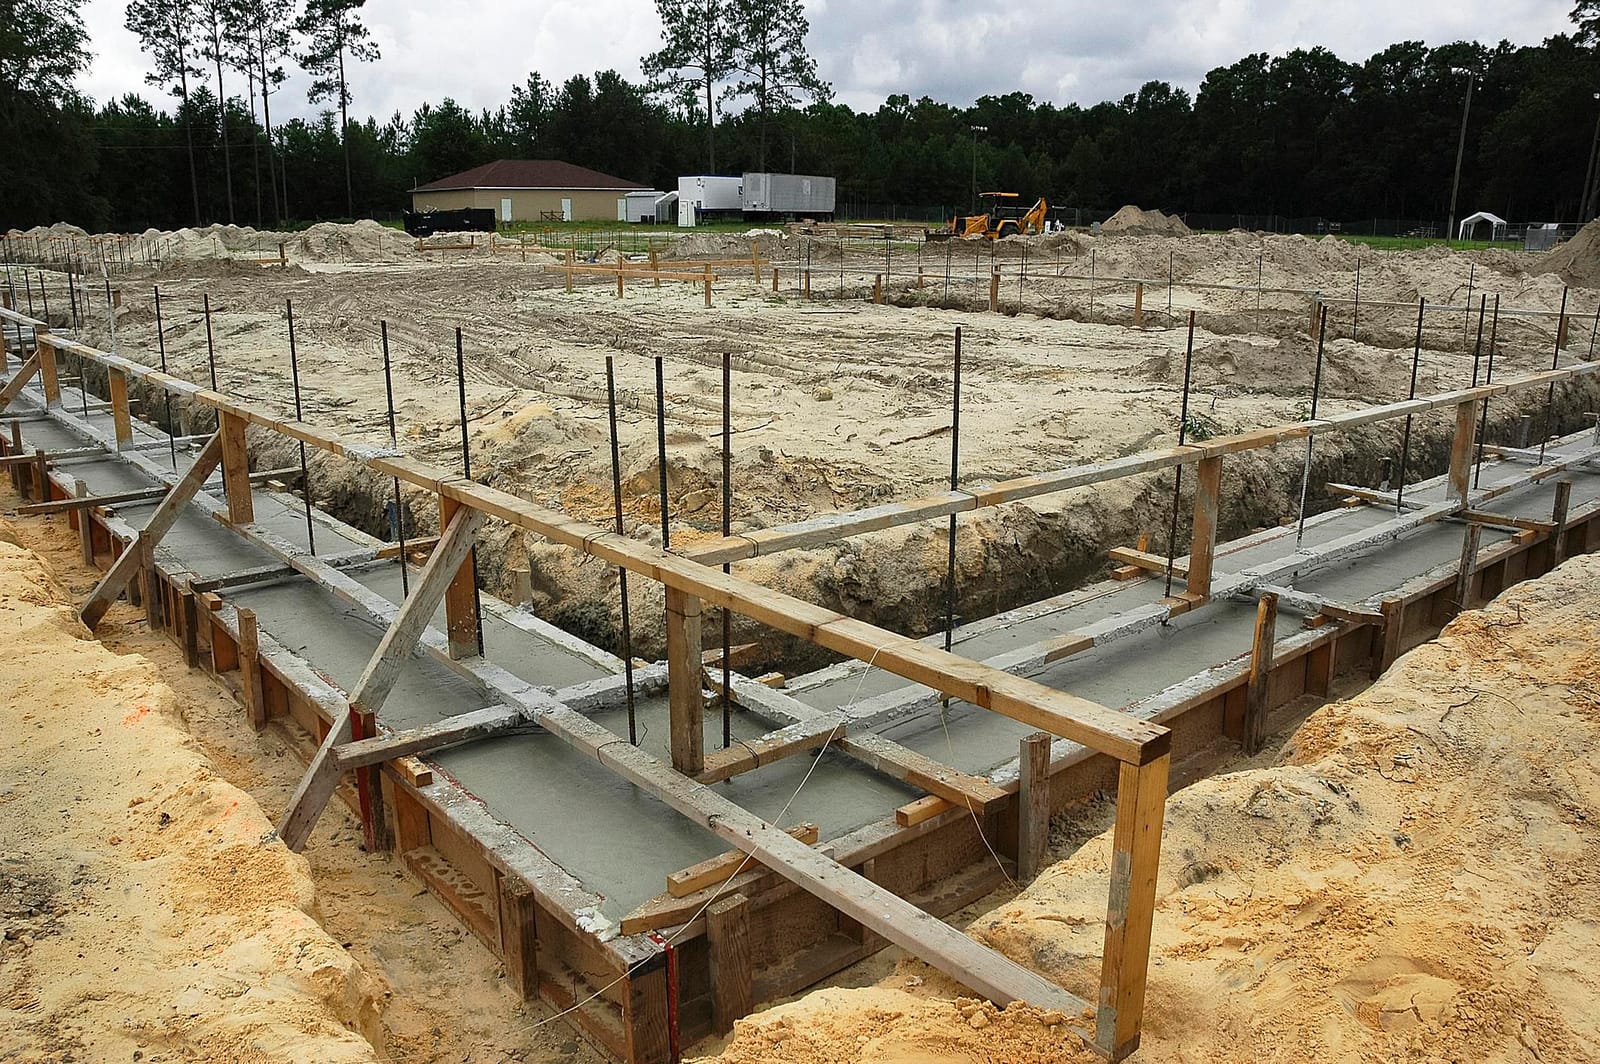
Forms and reinforcement: We set sturdy forms to define the edges and elevation. Then we place rebar or wire mesh based on the plan. For thickened edge slabs and spread footings, we install rebar cages and tie them securely so they stay in place when the concrete is poured. Proper rebar placement is what keeps cracks small and prevents corners from breaking off.
Vapor barrier and utilities: For most interior slabs we install a plastic vapor barrier under the concrete to help control moisture rising into the building. We coordinate with plumbers and electricians before the pour to make sure all pipes and conduits are in the right place. It is far cheaper to adjust a pipe in dirt than to cut into a new slab.
Pouring and finishing: We order the right concrete mix for the job, usually a 3000 to 4000 psi mix for residential foundations in this climate. Our crew places the concrete, vibrates or rods it around rebar and into corners, then screeds it to elevation. For slabs, we float, edge, and trowel the surface according to how it will be used, for example a smooth finish for interior floors or a broom finish for garage and shop floors to add traction.
Curing and cleanup: After finishing, we protect the new concrete from rapid drying and from heavy rain. Proper curing is critical for strength, especially during hot Arkansas summers. We may use curing compound, light water misting, or coverings depending on the conditions. Once cured, we strip forms, backfill around edges, and leave the site ready for framing or further trades.
Footings that prevent settling and structural problems
Footings are the hidden part of your foundation system that carry all the weight into the ground. In Fort Smith, good footings are the difference between a building that stays true and one that ends up with cracked drywall and sticking doors.
We size footings based on the load they will carry and the bearing capacity of the soil. For a typical single family home in our area, footing widths and depths follow Arkansas code, but we adjust when we see weak or fill soils. This might mean wider footings, deeper excavation, or in some cases adding a layer of compacted stone to spread the load.
Rebar in footings is not optional in our work, it is standard. We tie continuous rebar runs that follow the perimeter and cross at key load points, such as under bearing walls, columns, or garage door openings. On sloped lots around Fort Smith and the River Valley, we pay special attention to step footings so each level is properly reinforced and tied together.
Because expansive clay and poor drainage are so common here, we often recommend drainage improvements along with new foundations and footings. That can include simple grading to move water away, perimeter drains in problem areas, or directing downspout discharge away from the footing line. A strong footing that stays dry will last much longer than one that sits in saturated soil year after year.
If you already have a structure with footing or foundation issues, we can inspect and often suggest repair or underpinning options. Not every crack means full replacement. Sometimes strategic piers, added drainage, or structural patches can extend the life of the existing foundation without tearing everything out.
What affects cost and timeline for concrete foundations
Most homeowners and builders in Fort Smith want a clear idea of cost and schedule before they commit. Concrete foundations are not a one price fits all service, and we do not treat them that way at Superior Concrete Fort Smith.
Several main factors drive cost:
Size and thickness: Larger and thicker foundations use more concrete and more rebar. A simple small shop slab will cost less per job than a heavily reinforced house foundation with thickened edges and interior footing beams.
Soil conditions and access: If your lot has soft or fill areas, steep slopes, or poor access for trucks and equipment, excavation and prep take more time. On tight city lots or backyards with limited access we may need smaller equipment or additional labor, which affects price.
Rebar and reinforcement level: A basic shed slab might need minimal reinforcement, while a house with brick veneer, heavy point loads, or a multi story structure needs more steel and sometimes stronger concrete mixes. We always explain what reinforcement is included and why.
Finish and add ons: Interior ready floors, thickened pads for safe rooms or heavy machinery, integral footings for porches, and similar features add to labor and materials. We itemize these so you can see what each upgrade costs.
Timeline usually depends on weather, permitting, and coordination with other trades. Under normal Fort Smith conditions, a straightforward residential foundation might go from excavation to ready for framing in under two weeks, including curing time. Heavy rain, freezing temperatures, or complex designs can stretch that. We schedule pours around local weather patterns and keep you updated if conditions require a change. Our goal is to keep your project moving without cutting corners on curing or quality.
How Superior Concrete Fort Smith helps you choose the right foundation
Most property owners only build once or twice in their lives, so it is normal not to know which type of concrete foundation is best. We focus on explaining your choices and the tradeoffs, instead of pushing one option.
For new homes and room additions in the Fort Smith area, we typically discuss:
Slab on grade: A common choice that is cost effective and fast to build. Works well on relatively level lots with decent drainage. We talk about insulation options at the perimeter, moisture control, and how to plan for plumbing changes if you might remodel later.
Footings with stem walls or grade beams: Better for sloping lots, flood prone spots, or projects that need crawl space access. This option costs more in excavation and materials but offers easier access to utilities and can keep wood framing higher above damp soil.
Thickened edge foundations for shops and garages: These combine slab and footing in one pour and can handle heavier vehicles or equipment when designed correctly. We pay attention to concrete strength, joint placement, and saw cut timing to control cracking in these slabs.
When you contact Superior Concrete Fort Smith about concrete foundations, we walk your site, review your plans, and ask how you will use the space. We point out drainage issues, tree locations, and access paths that might affect the work. Then we give you a written proposal that spells out footing size, slab thickness, rebar layout, concrete strength, and the steps we will take to protect your investment.
By the time you are ready to sign, you should feel confident that you know what is going under your building, not just what it costs. That clarity is one of the best protections you can have on any construction project in Fort Smith or the surrounding Arkansas River Valley.