Home › Sitework and Structural Concrete
We provide sitework and structural concrete in Fort Smith, AR for foundations, walls, piers, pedestals, and equipment pads. Our crew follows engineered drawings to install reinforcing steel, formwork, and concrete to spec. From retaining walls to heavy duty support pads, we deliver structural concrete that meets performance and inspection standards.
Superior Concrete Fort Smith provides professional structural concrete throughout Fort Smith, AR, Arkansas and the surrounding area. Our licensed, insured crew delivers safe, clean, on-time work with a free estimate before anything begins. Call 479 346 0698 or request your free quote.
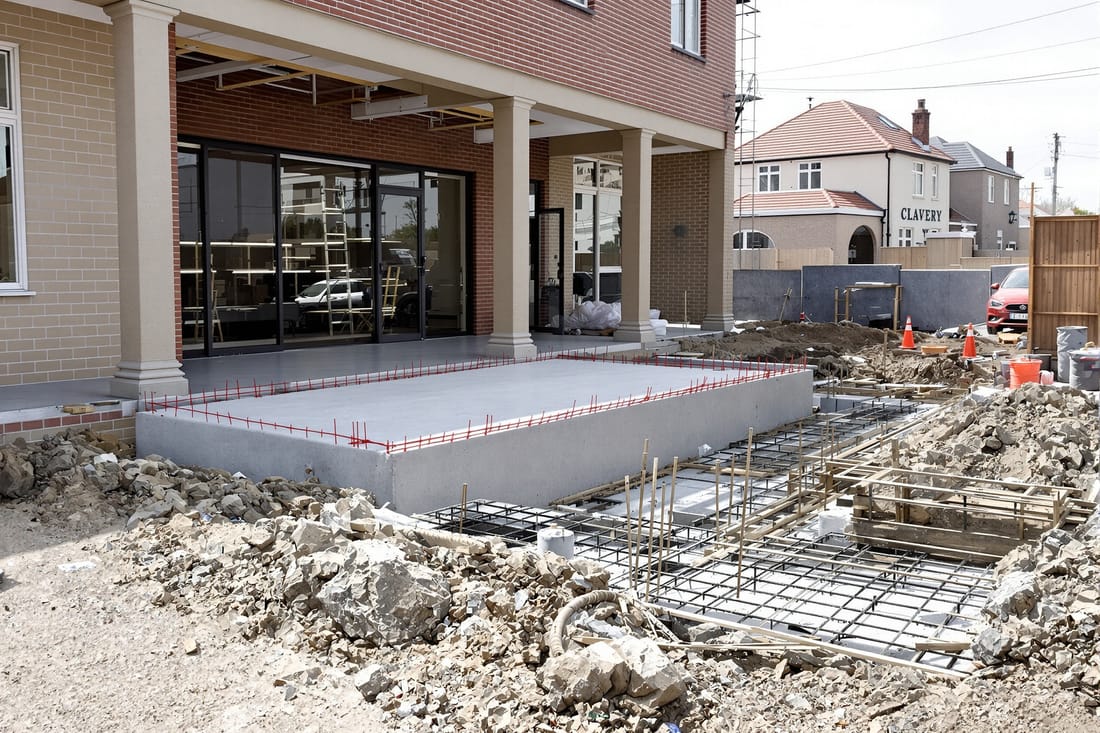
Sitework and Structural Concrete in Fort Smith, AR
When you plan a new building, addition, or heavy-use slab in Fort Smith, the hidden work in the ground is just as important as what you see on top. Superior Concrete Fort Smith specializes in sitework and structural concrete that is designed for Arkansas clay soils, our freeze-thaw cycles, and real-world loading from vehicles, equipment, and structures.
Our team manages everything from clearing and rough grading to engineered footings, load-bearing slabs, elevated structural concrete, and equipment pads. We pay close attention to soil conditions along the Arkansas River valley, drainage patterns after heavy storms, and local code requirements in Fort Smith and Sebastian County. That local knowledge protects you from settlement, cracking, and moisture issues that can become very expensive later.
Whether you are planning a new shop with a thickened edge slab, a commercial building with spread footings, or a multi-bay garage with heavy truck traffic, Superior Concrete Fort Smith provides sitework and structural concrete that is tailored to your specific use, not a one-size-fits-all design.
How We Prepare Your Site Before Concrete Goes In
Quality structural concrete starts with smart sitework. Before any forms go up, we verify property lines and elevations so the finished concrete drains the right way and stays inside your boundaries. We coordinate with you and, when needed, your surveyor or engineer to confirm building corners and finished floor elevations.
Next, we take care of clearing and grubbing. That means removing trees, roots, organics, and old construction debris that can create voids under your slab later. In many Fort Smith lots we see pockets of soft topsoil over dense clay. We strip off the soft layer to reach soil that will actually support the structure, then bring in suitable fill if needed.
Rough grading shapes the overall site so water flows away from your building, not toward it. With our frequent Arkansas downpours, we design slopes so water has a clear path out to ditches, drains, or streets. We build up pads in low areas, cut down high spots, and compact in lifts using plate compactors or rollers depending on the area size and soil type.
Once grades are close, we install the subbase for your concrete. This might be compacted crushed stone or select fill tailored to local soil conditions. In many Fort Smith projects we use a layer of aggregate over clay to reduce moisture movement and improve slab performance. We test compaction to make sure the base is firm and uniform, which is crucial to prevent differential settlement and random cracking.
Structural Concrete Options and Design Choices
Structural concrete is more than just thickness. At Superior Concrete Fort Smith we look at how the slab or foundation will actually be used so the design fits the load. For a mechanic shop with vehicle lifts we may recommend a thicker slab, higher strength concrete mix, and tighter rebar spacing under lift posts compared to a standard garage.
Concrete strength is typically specified in psi. Residential slabs might use 3,000 to 3,500 psi concrete, while commercial or industrial work in Fort Smith often calls for 4,000 psi or more. We discuss these options with you so you understand the tradeoff between cost and performance. For freezer rooms, high-moisture areas, or chemical exposure we can incorporate additives and specialized mixes that handle those conditions better.
Reinforcement choices play a big role too. Rebar grids, continuous footings, grade beams, and heavy-duty dowels can be used where we expect higher loads, such as under columns or load-bearing walls. In some structural slabs we install structural mesh or use rebar chairs to keep steel exactly where the engineer specifies. For elevated structural concrete, such as decks or mezzanines, we coordinate with your engineer to follow specific bar sizes, spacing, and lap lengths.
We also plan for control joints and isolation joints. In Fort Smith’s hot summers and cool winters, concrete expands and contracts. Properly located sawcut joints and foam isolation material around columns, walls, and plumbing penetrations help control cracking and protect your structure. We show you joint layouts in advance so you know where the lines will appear in your finished floor.
What Drives Cost for Sitework and Structural Concrete
Many clients ask why two similar-looking projects can have very different prices. With structural concrete the details below the surface matter a lot. One major cost factor is soil condition. Soft, expansive, or poorly compacted soils common in parts of Fort Smith and Van Buren may require undercutting, importing engineered fill, or upgrading to thicker slabs and wider footings.
Access is another key driver. If our crew can get trucks and equipment close to the pour area, costs stay lower. Tight backyards, steep driveways, or downtown Fort Smith locations sometimes require smaller equipment, concrete pumps, or more labor hours, which increases price. Let us walk the site early so we can design a realistic, cost-effective plan.
Engineering requirements influence cost as well. A simple storage building might only need a basic slab-on-grade, while medical, retail, or manufacturing facilities often require engineered foundations with specific reinforcement, anchor bolts, and higher strength concrete. We are comfortable working from stamped plans and can help you budget around those details.
Other cost variables include concrete thickness and strength, reinforcement type and spacing, subbase materials, and drainage improvements such as French drains or under-slab vapor barriers. Superior Concrete Fort Smith provides clear, itemized proposals, so you can see exactly where your money goes and make informed decisions instead of guessing.
Common Structural Concrete Problems and How We Prevent Them
In our climate and soil conditions, we see a few recurring problems on poorly built projects: settlement, random cracking, water intrusion, and frost-related heaving at edges. Our process is set up to reduce these risks from the start.
Settlement often comes from inadequate compaction or leaving organic material under the slab. We address this with thorough site stripping and properly compacted fill. If we discover particularly weak soils during excavation, we can work with your engineer to adjust footing depth or width before concrete is placed.
Random cracking usually results from missing or poorly located control joints or from allowing concrete to dry too quickly. Superior Concrete Fort Smith lays out joint patterns in advance and uses the right tools to sawcut joints at the correct depth and timing. When needed, we may use curing compounds or wet curing methods to manage moisture loss, especially during hot Arkansas summer pours.
Water problems arise when grading or drainage is not fully thought through. We design slab elevations and slopes to move water away from the structure, not toward it. In areas prone to standing water we may suggest under-slab drains, additional surface drains, or gutter tie-ins. Properly installed vapor barriers and edge details also help keep moisture out of interior spaces.
Along edges and at steps, we pay attention to frost action. While Fort Smith does not see the deep freezes of northern states, shallow frost combined with wet soils can still move concrete. Adequate depth, good base material, and correct slope all work together to keep your slab stable and safe.
Why Local Experience Matters and How to Get Started
Structural concrete is permanent, so it pays to choose a contractor who understands Fort Smith conditions and local codes. Superior Concrete Fort Smith brings that local experience to every project, from small residential shops to larger commercial foundations. We know how city inspections work, how fast local ready-mix plants can deliver in different parts of town, and which details make the most difference in long-term performance.
Our process begins with a site visit. We listen to how you want to use the space, look at access and drainage, and review any plans or sketches you have. If engineering is needed, we coordinate with your designer or engineer and ask the right questions about loads, column locations, and slab performance expectations.
Before we pour, we walk you through the plan, including slab thicknesses, reinforcement, joint layouts, and finish type. You will know exactly what we are building and why. During the work, we keep the site as organized and safe as possible, then perform a cleanup so you are not left with piles of debris or ruts in your yard.
If you are planning a project that needs reliable sitework and structural concrete in Fort Smith or nearby communities such as Greenwood, Barling, or Alma, reach out to Superior Concrete Fort Smith. We will help you turn a raw piece of ground into a solid, long-lasting foundation that supports your building for decades.